Who’s looking for a profitable property?
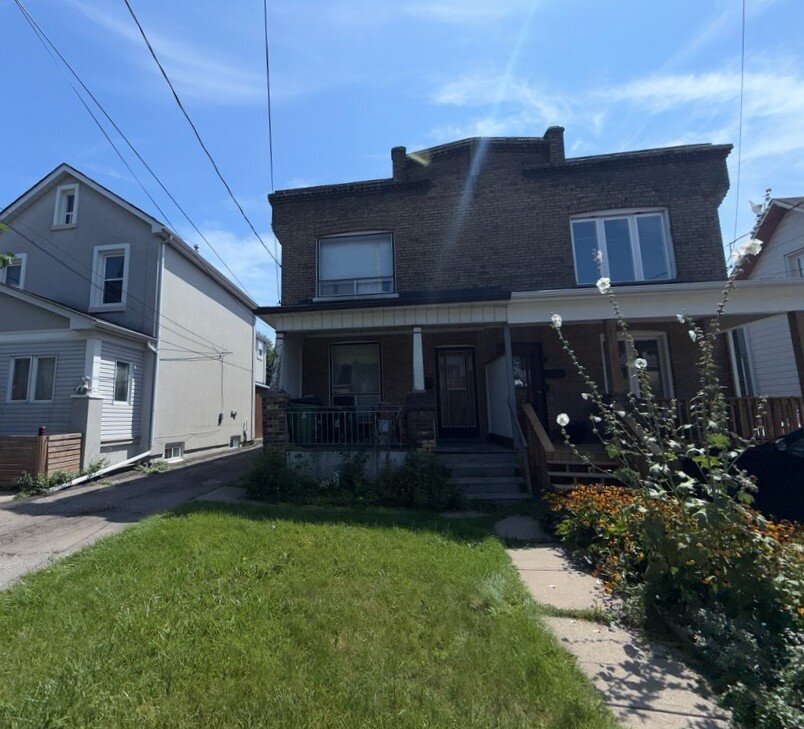
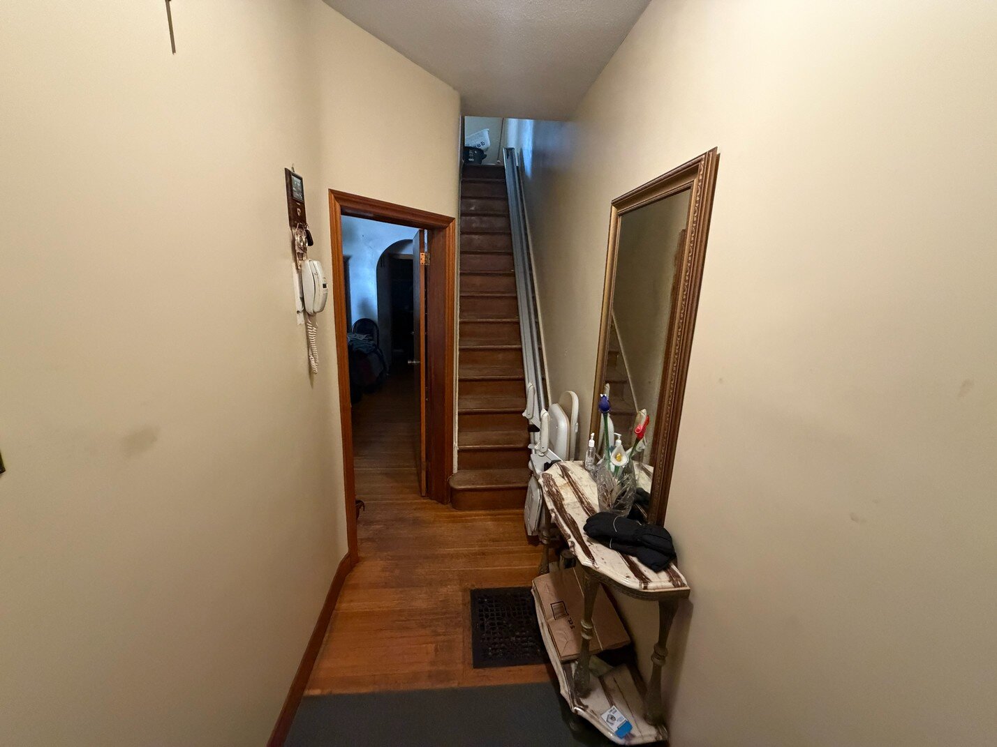
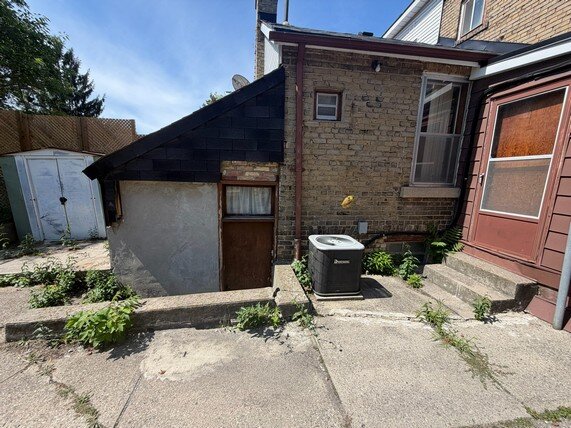
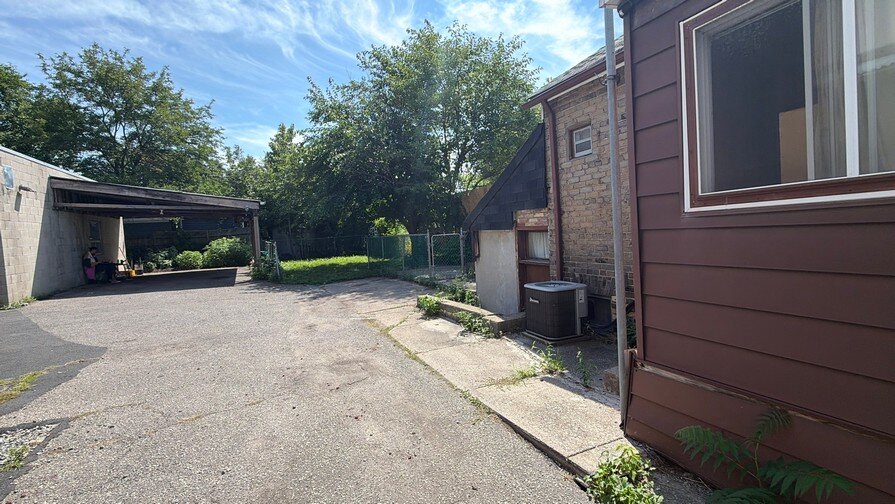
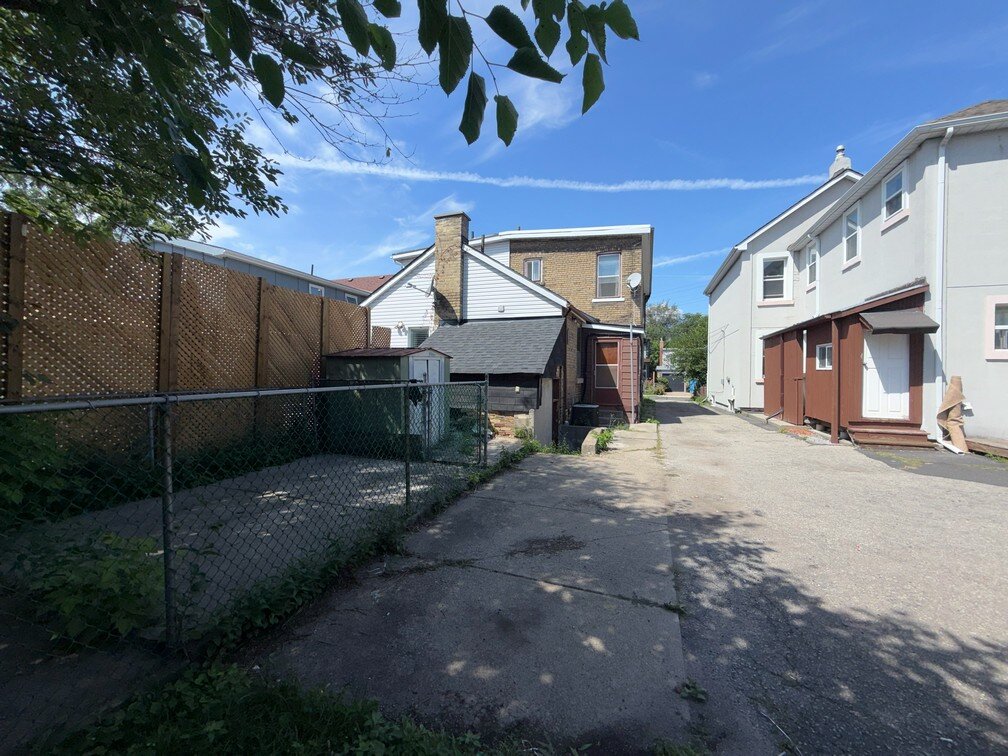
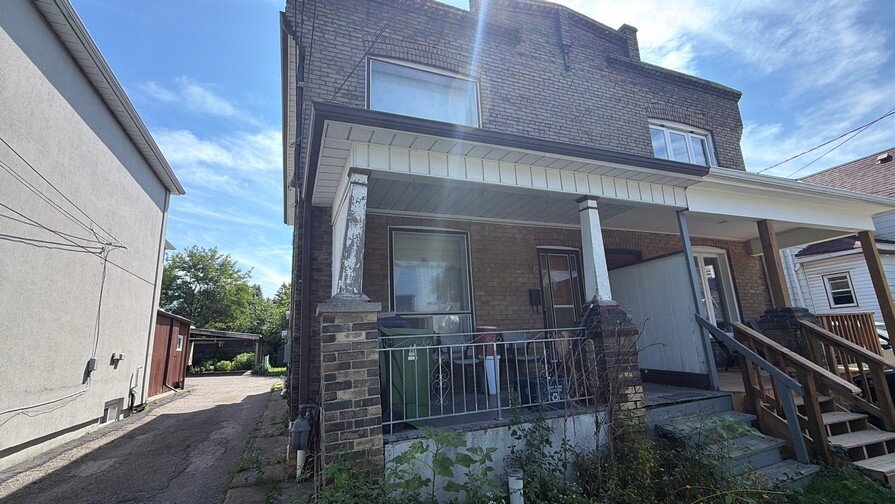
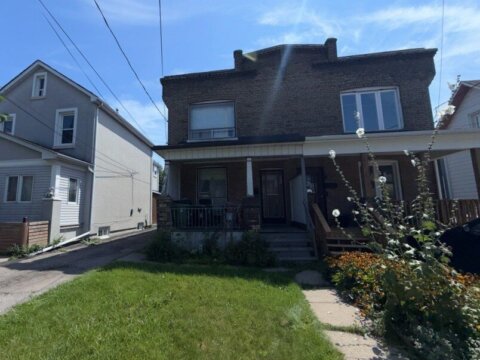
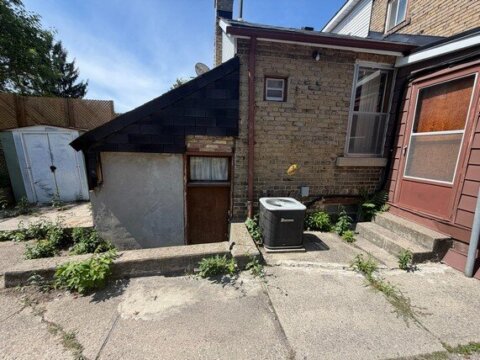
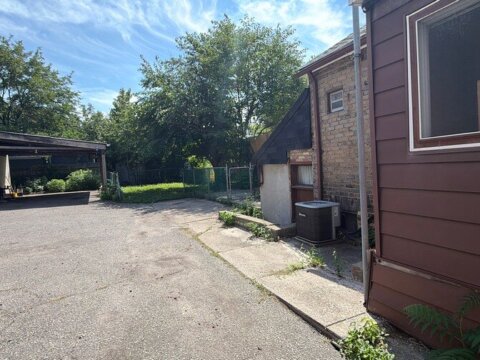
If you’re searching for an income property for sale Toronto investors can renovate, rent, or convert, this East York semi offers multiple exit strategies. The property has a separate entrance to the basement, already set up with its own mudroom addition, plus second-floor kitchen rough-ins that create an excellent starting point for a potential multi-unit conversion.
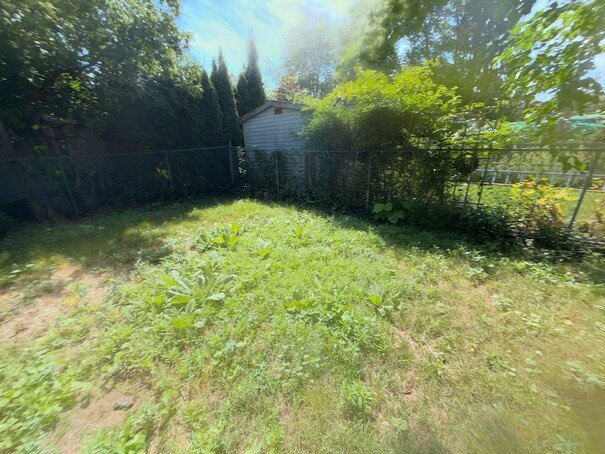
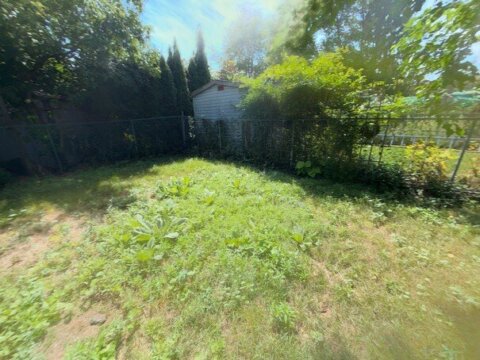
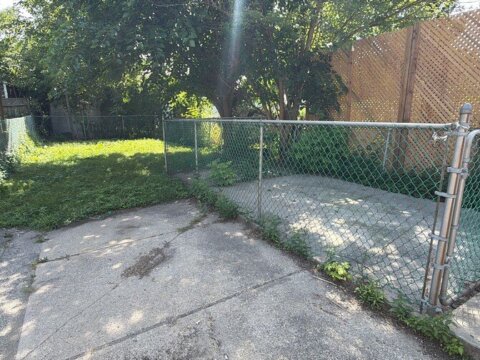
Just down the block from Dentonia Park and near Danforth Village amenities, TTC service, Main Street Station, and Danforth GO Station, the location is appealing to both end users and renters. The 20′ x 145′ lot is larger than any of the comps, and combined with the existing separate basement entrance, it creates an excellent opportunity to explore a multi-unit conversion. Multiple exit paths remain open!
How can you profit?
1) Fix and Flip – Buy for $499K, complete the renovation and sell into a neighbourhood where single family semis are selling in the high $800s! With $375K in spread, there is meaningful margin to create a high quality product that will sell quickly!
2) Mutli-Unit Conversion – The spacious basement with an existing separate entrance and second floor kitchen rough-ins make a multi-unit conversion an obvious option. With single-floor (above grade) rents approx. $2,000/month and basement unit rents approx. $1,500/month, it’s worth exploring a triplex conversion for a combined monthly rental income of $5,500/month! Buyer to verify zoning and permitting.
3) Realtors, Bring Your Clients – Don’t let your flippers and landlords miss out – 2.5% Co-Op included at $514K!
SUMMARY:
– LOCATION: Toronto, ON (NE of Danforth Ave & Dawes Rd)
– PURCHASE PRICE: $514,000 (Included 2.5%+HST Co-Op)
– DISCOUNTED DIRECT BUYER PRICE: $499,000 Or Best Offer
– AFTER REPAIR VALUE: $875,000
– CLOSING: October 2, 2026 (Seller option to extend up to October 30. This is an assignment sale.)
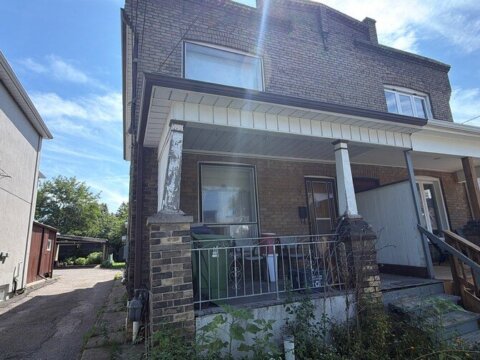
– TYPE: 2 Storey Semi-Detached
– BEDS/BATHS: 4 beds / 1+1 baths
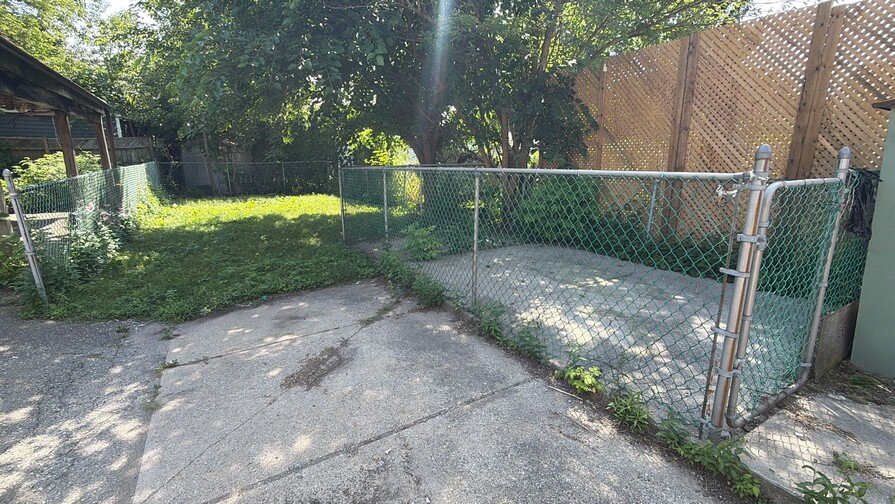
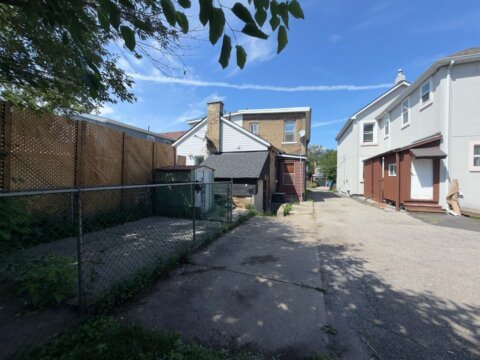
– PARKING: 1-car rear driveway parking, shared driveway
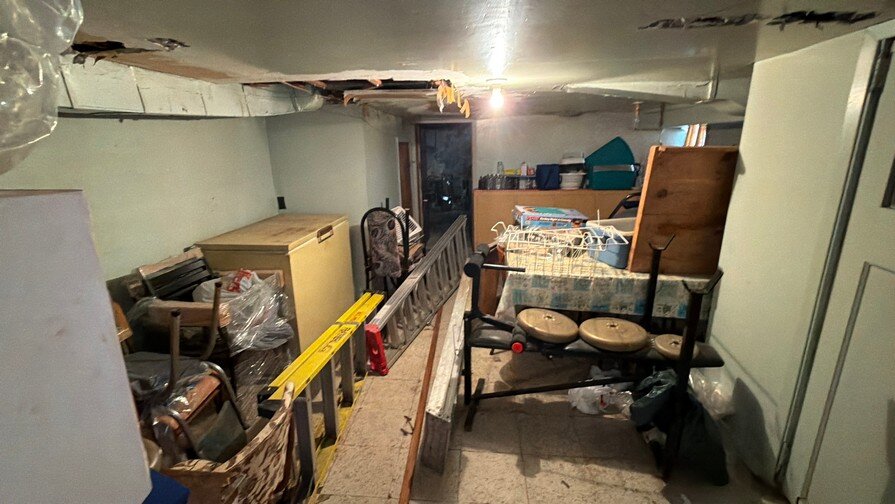
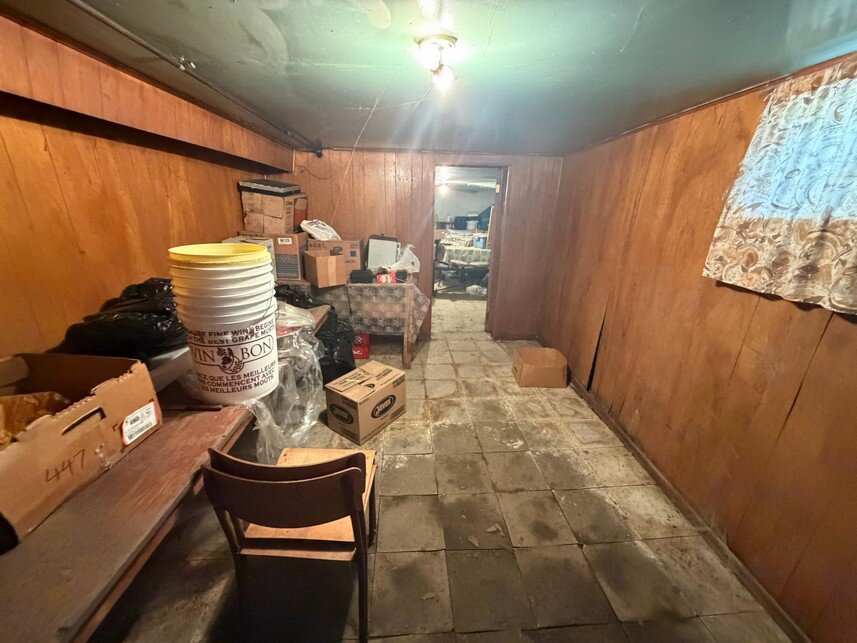
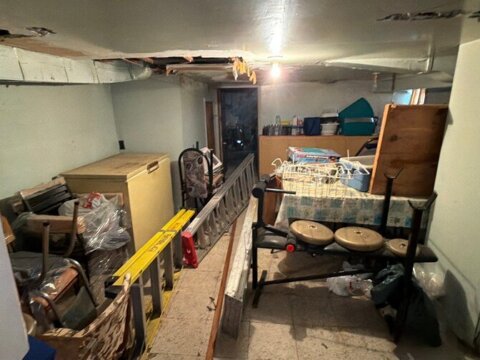
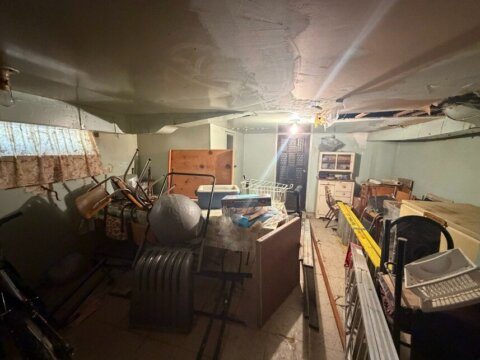
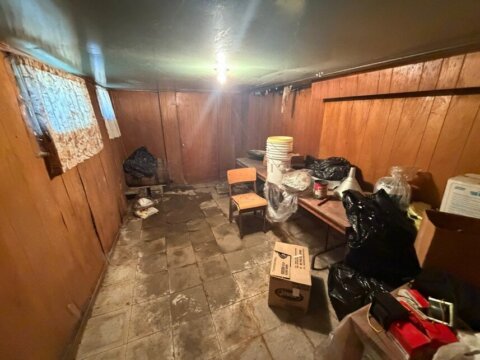
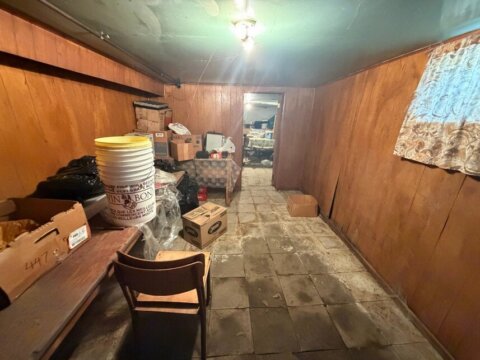
– BASEMENT: Finished, separate entrance
– SQFT: 1,336
– LOT: 20′ x 145′
– AGE: 1907
– PROPERTY TAX: $4,328 (2025)
– POSSESSION: Vacant
RENOVATIONS NEEDED:
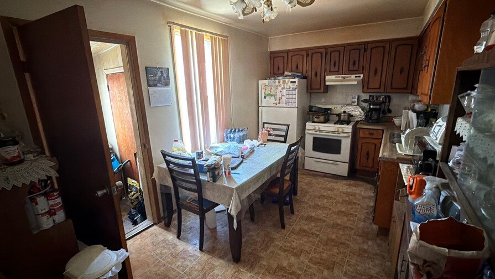
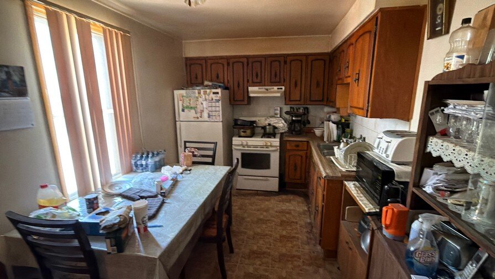
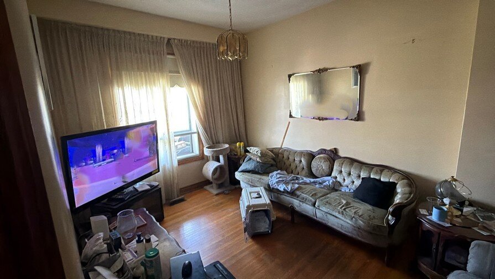
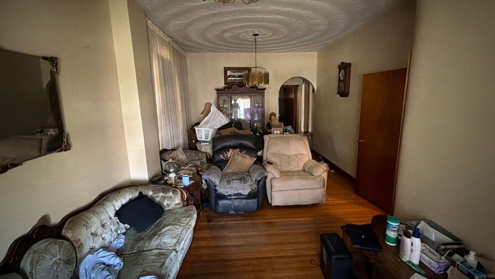
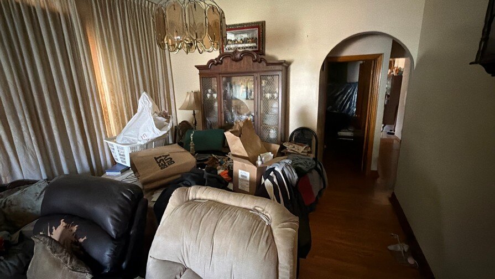
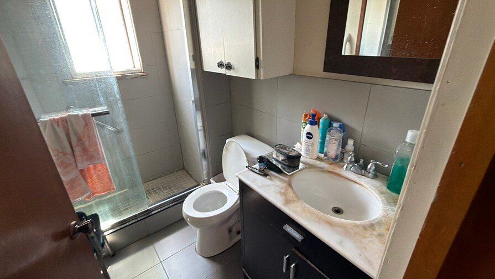
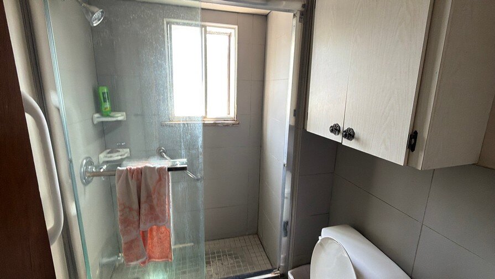
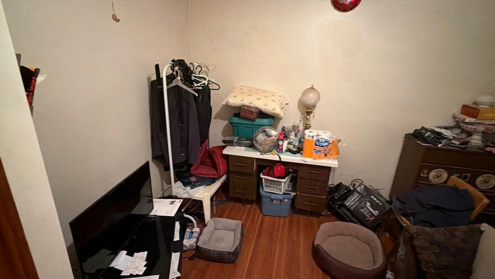
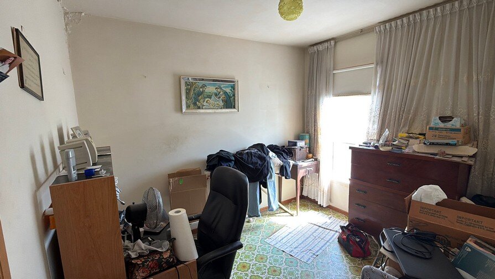
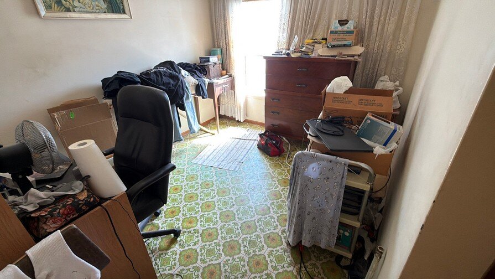
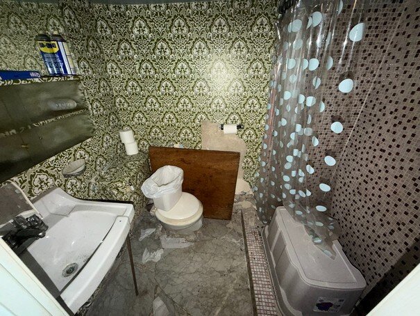
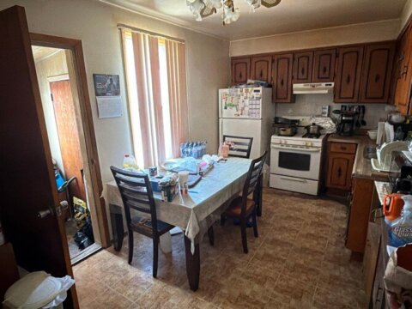
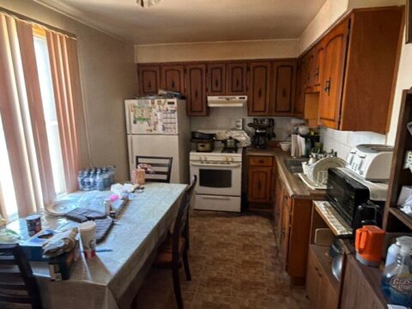
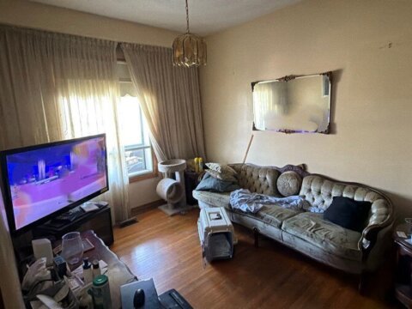
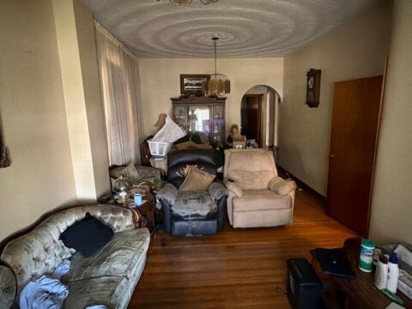
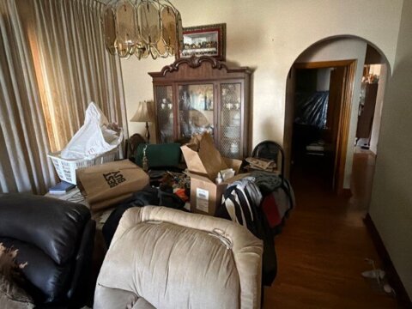
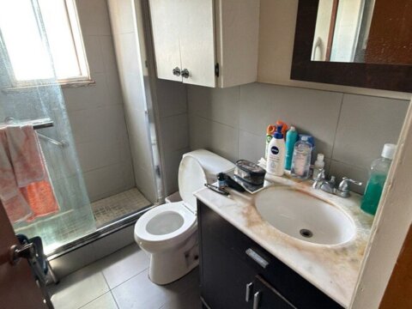
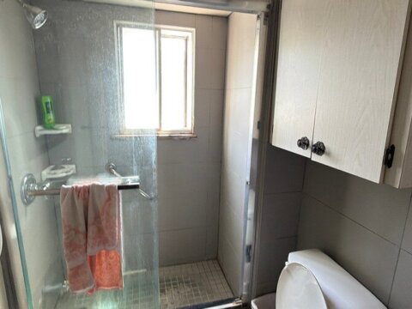
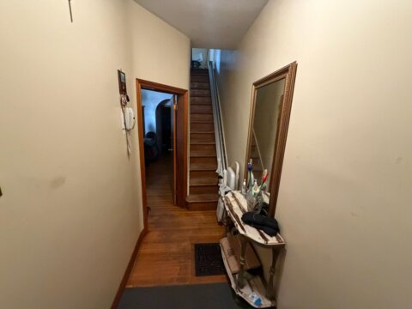
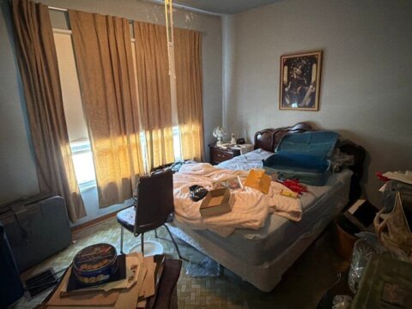
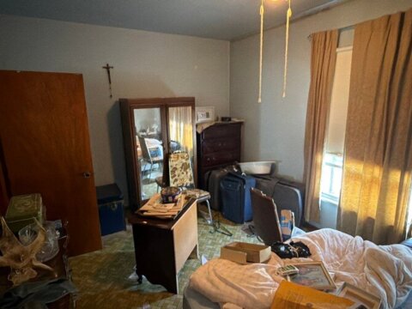
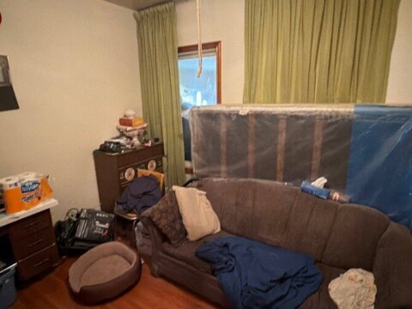
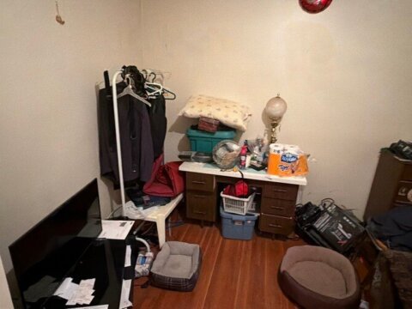
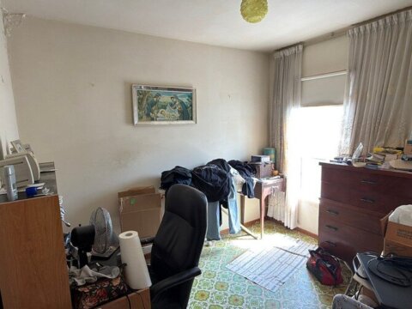
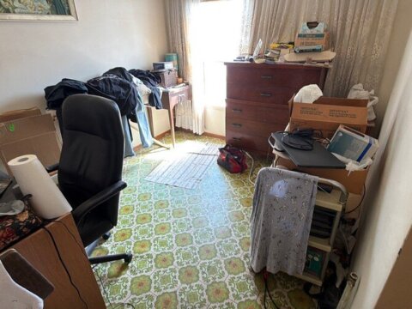
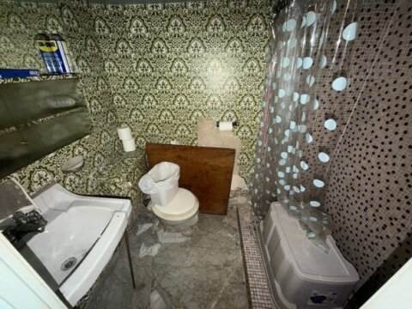
– Cosmetic update of kitchen, bathrooms, flooring and fixtures
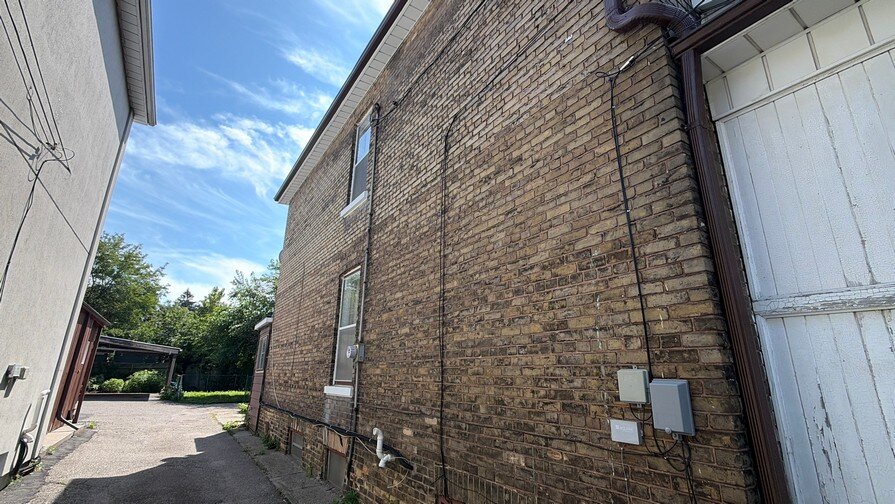
– Windows are older, may require updating
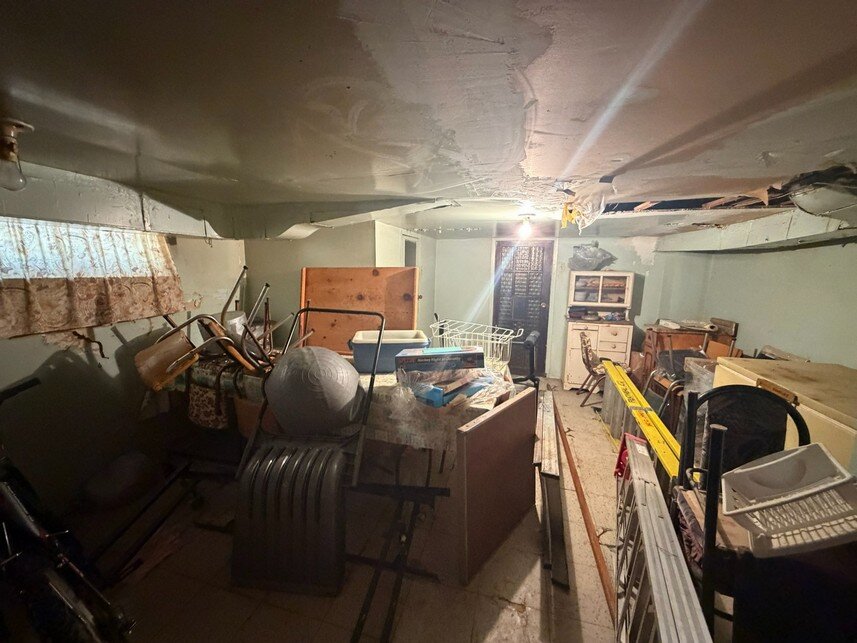
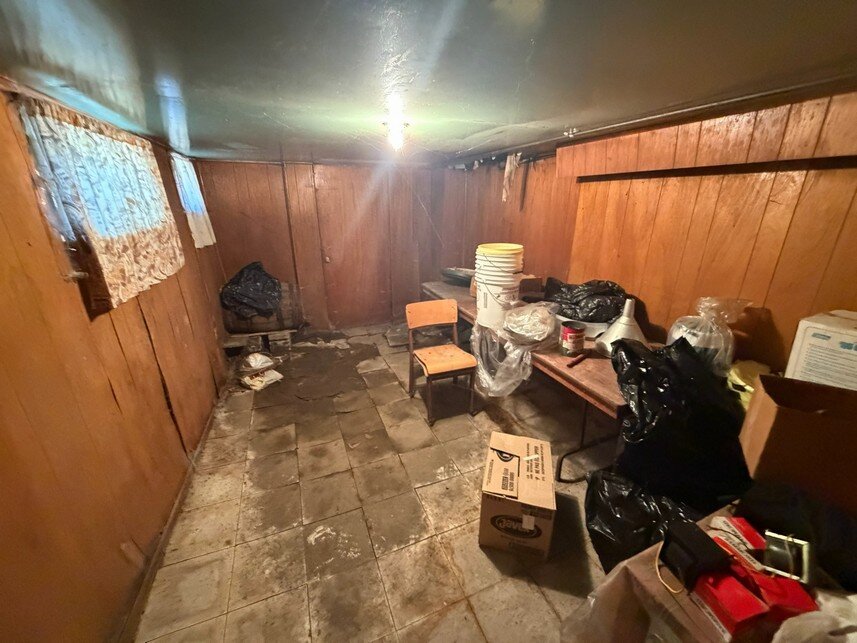
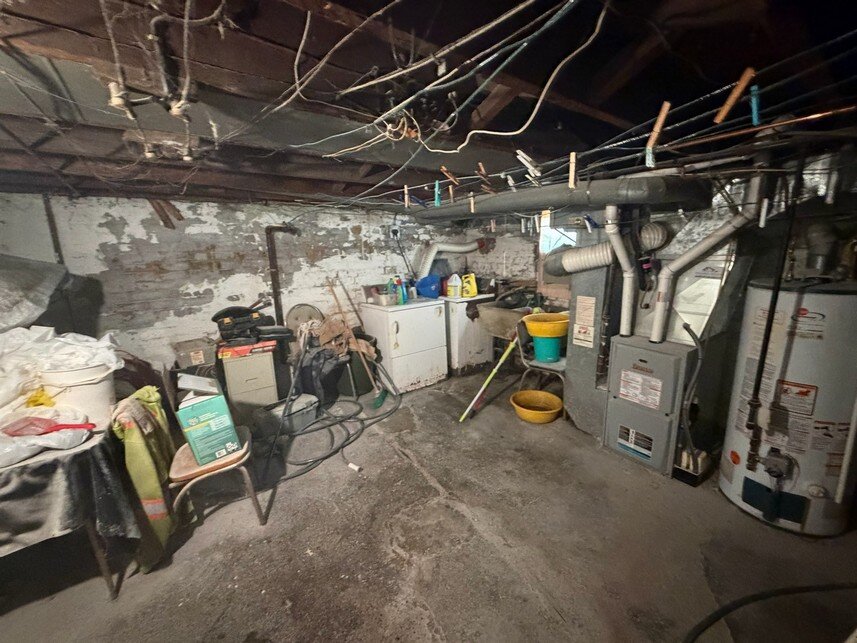
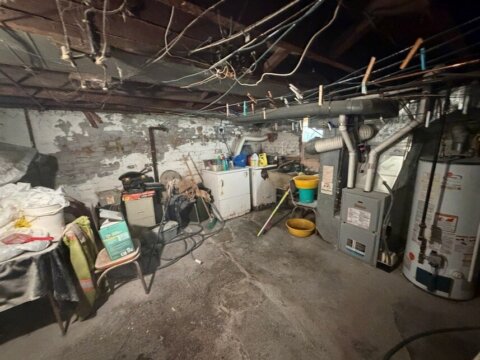
– Basement water proofing, some history of water intrusion, moisture smell noted
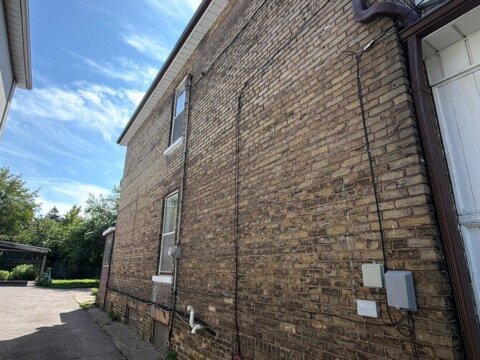
– Electrical panel may require updating
– Installation of kitchen(s) for multi-unit conversion
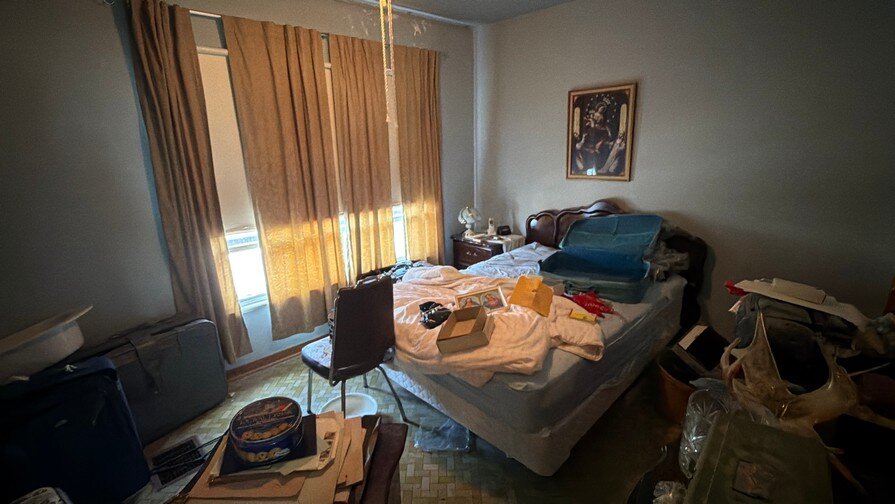
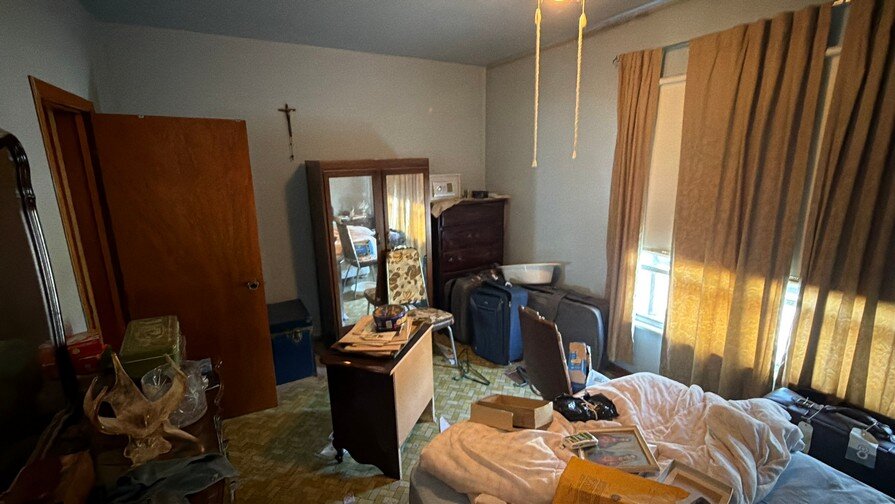
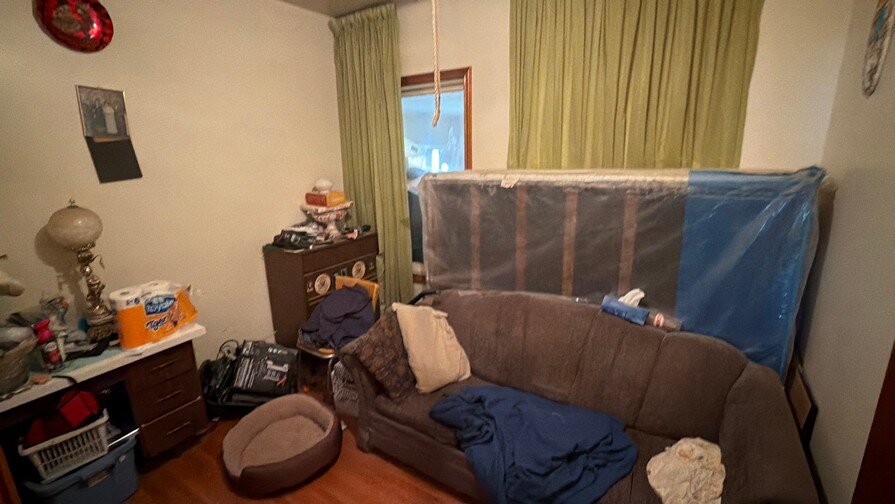
– Some junk and furniture removal
– Please view the pictures and videos for ideas on what you’d like to renovate
LISTING ID: 0826-TOR-F01
GOOD NEWS:
– Full separate entrance to the basement already in place
– 20’ x 145’ lot, larger than any of the comps – potential space for additional tenant parking!
– Furnace and AC approx. 5 years old
– Roof approx. 8 years old
– Rough-ins for second floor kitchen already in place for multi-unit
– Near TTC’s 23 Dawes route, Main Street Station, Danforth GO Station, Danforth Village amenities, and Dentonia Park just down the block
Please let us know if you want to view it or if you want the info package. (Comparable solds, MPAC info, and more…)
Thank you,
Aaron Moore, Tobias King & Georgia Godfrey
647-557-5979
www.HouseDealsGTA.ca – Wholesale Properties For Real Estate Investors
PS. PUSH HERE to get notified about these discounted deals as soon as they become available. Sometimes these deals go fast, so you don’t want to miss them.